Información básica
- MLS # A12107034
- Tipo Condominium
- Estado Pending
- Subdivisión/Complejo The Fairchild Coconut Grove
- Año de construcción 2020
- SqFt total 3,886
- Fecha listado 10/15/2026
- Días en el mercado 8
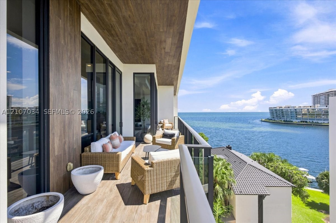
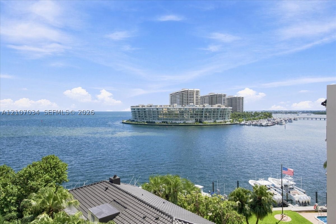
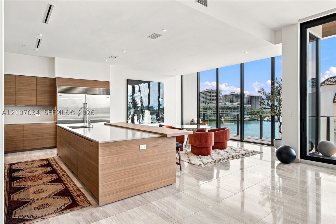
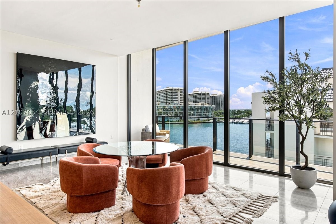
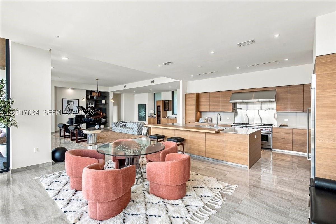
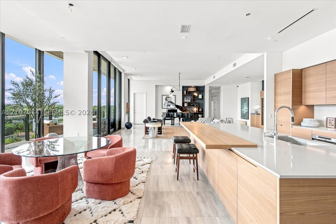
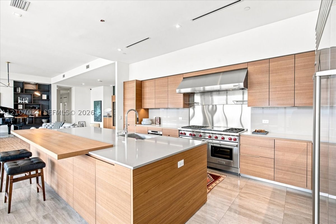
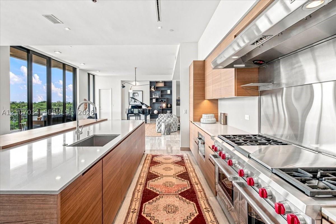
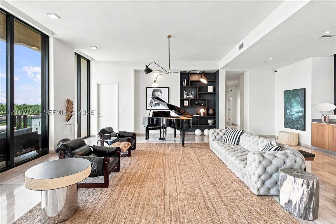
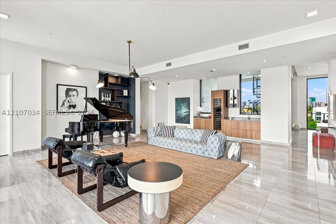
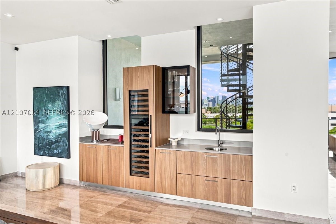
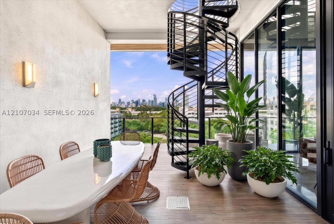
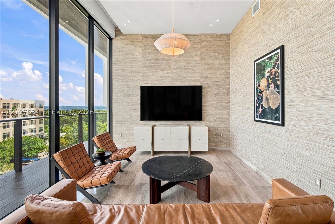
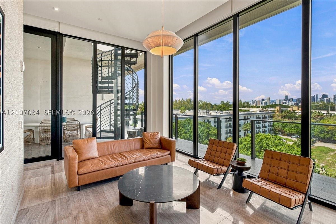
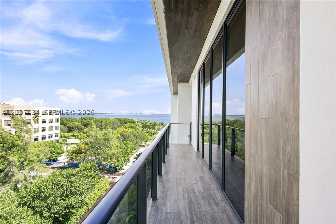
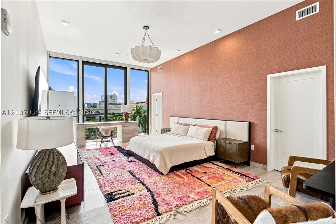
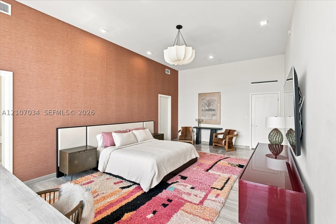
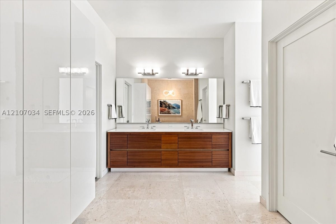
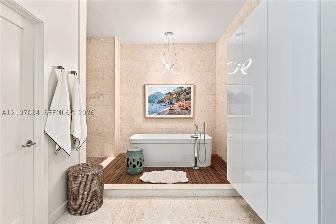
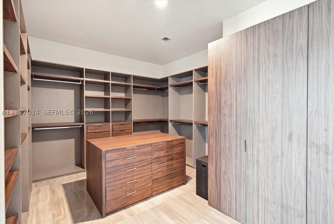
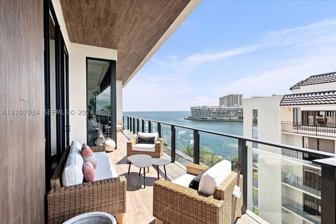
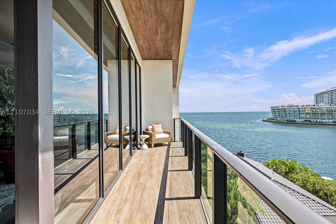
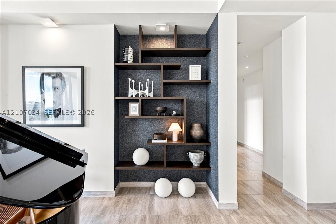
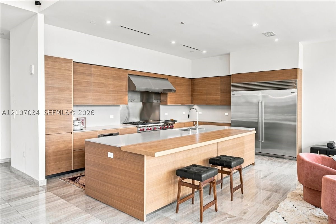
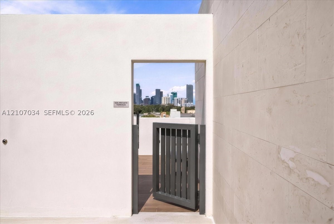
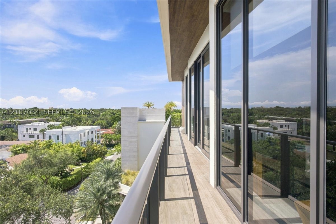
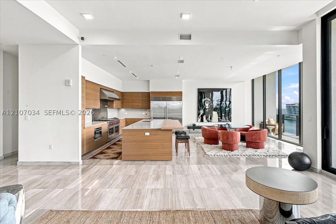
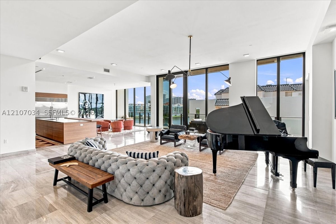
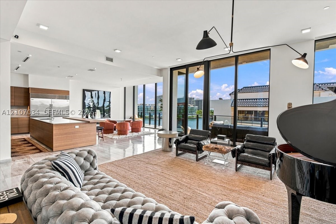
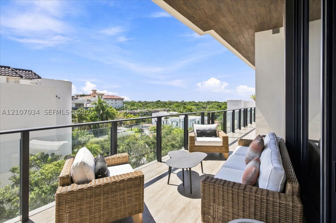
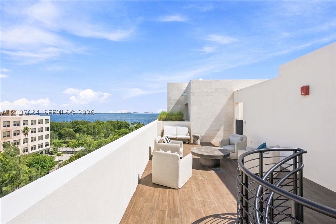
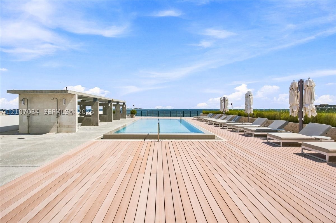
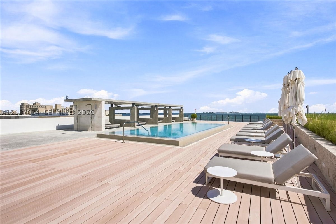
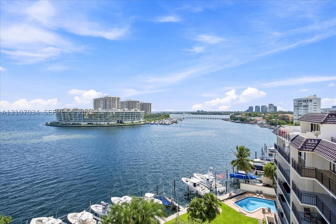
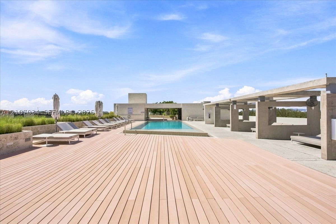
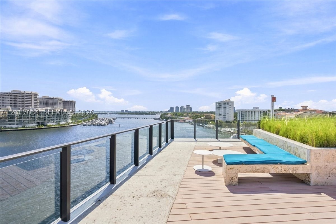
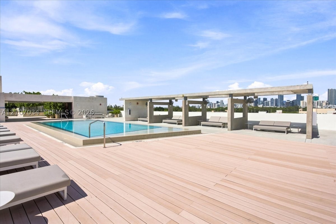
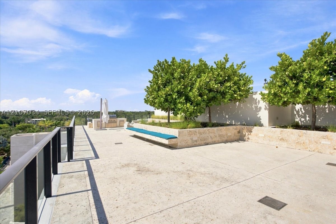
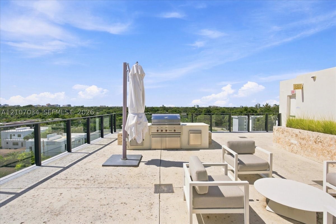
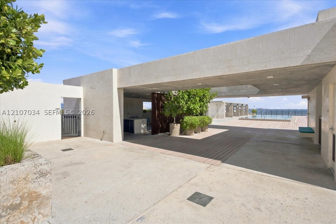
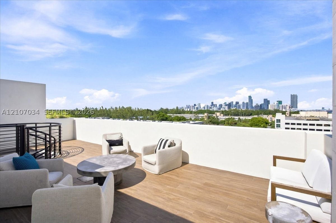
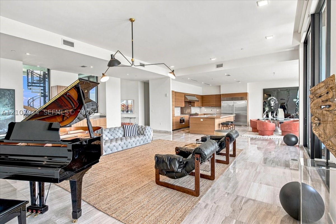
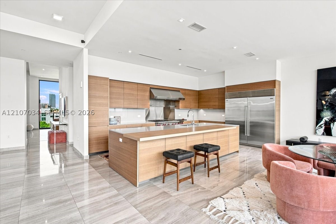
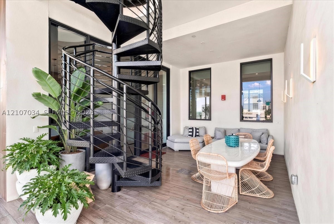
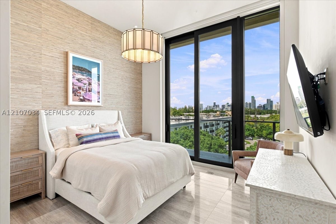
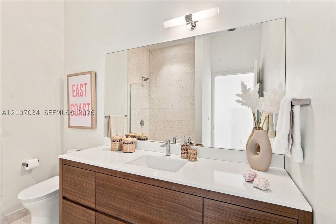
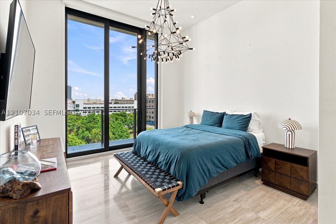
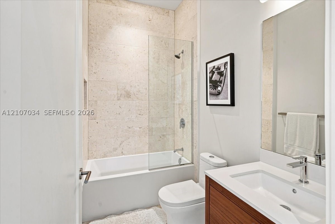
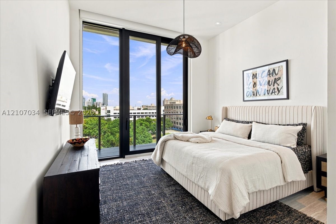
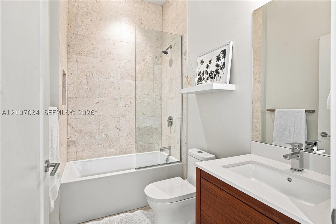
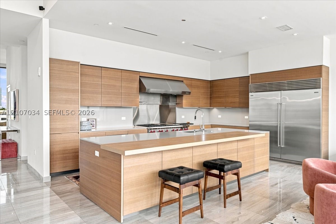
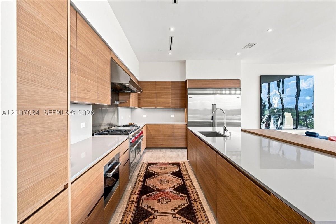
Welcome to Penthouse 605 at The Fairchild, Coconut Grove—an architectural masterpiece where waterfront living meets timeless design. This 4-bedroom plus service quarters, 5.5-bath residence spans 3,886 SF, featuring 13 foot ceilings, natural stone floors, and floor-to-ceiling glass framing breathtaking bay and city views. A sleek Poliform kitchen with Wolf and Sub-Zero appliances and a wet bar anchors the expansive layout, ideal for both everyday living and entertaining. Enjoy over 1,200 SF of private terraces and an elevated lifestyle with resort-style amenities including a rooftop pool with cabanas, summer kitchen and BBQ area, spa, hammam, sauna, and state of-the-art fitness center. A 32-foot boat slip with a 10,000 lb boat lift is available for purchase or lease, offering seamless access to Biscayne Bay—an exceptional opportunity for boating enthusiasts. This is a rare opportunity for an investor seeking immediate cash flow or an end user looking for a premier waterfront home in Coconut Grove. The seller is highly motivated, making this the best-priced penthouse in all of Coconut Grove. Owner financing available.
Comodidades
- Boat Dock
- Cabana
- Community Kitchen
- Fitness Center
- Barbecue
- Picnic Area
- Pool
- Sauna
- Spa Hot Tub
- Storage
- Trails
Características exteriores
- Frente al Mar Yes
- Estacionamientos 3
- Piscina Yes
- Ver Bay
- Tipo de construcción C B S Concrete Block Structure, Block
- Descripción frente al mar Bayfront, No Fixed Bridges, Ocean Front, Seawall
- Descripción del estacionamiento Assigned, Attached, Garage, Two Or More Spaces, Valet
- Características exteriores Security High Impact Doors, Patio
- Estilo Condominium
Características interiores
- Tamaño ajustado Sqft 3,886Sq.Ft
- Tipo de enfriamiento Central Air, Electric
- Electrodomésticos Dryer, Dishwasher, Disposal, Gas Range, Ice Maker, Microwave, Refrigerator, Self Cleaning Oven
- Descripción del piso Marble
- Tipo de calefacción Central, Electric
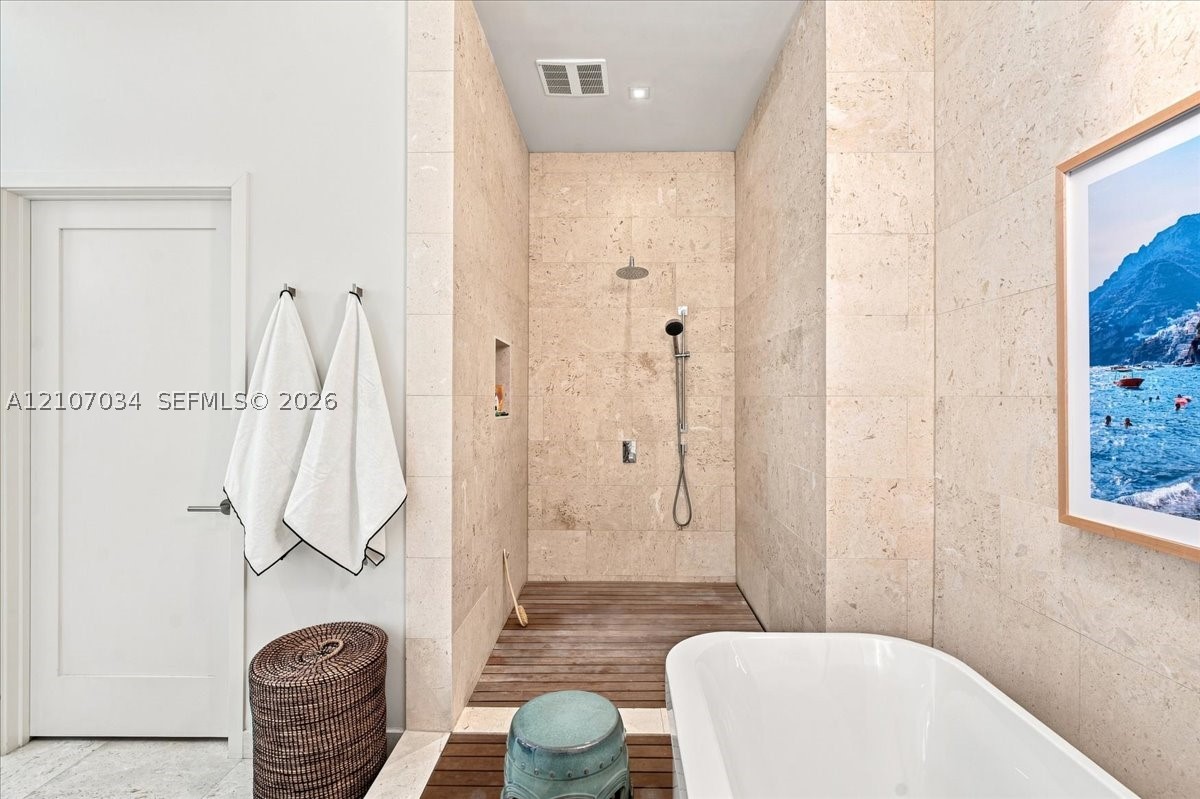
- Características interiores Bidet, Bedroom On Main Level, Breakfast Area, Closet Cabinetry, Dual Sinks, Entrance Foyer, Eat In Kitchen, First Floor Entry, Jetted Tub, Kitchen Island, Living Dining Room, Pantry, Separate Shower, Elevator, Bar
- Sqft 3,886Sq.Ft
Características de la propiedad
- Dirección 3581 E Glencoe St #605
- Tamaño aproximado del lote 3,886
- Estilo arquitectónico Penthouse
- Frecuencia de la tarifa de asociación Monthly
- Garaje adjunto 1
- Ciudad Coconut Grove
- Tipo de construcción C B S Concrete Block Structure, Block
- Condado Miami- Dade
- Espacios Cubiertos 3
- Caras de dirección Southeast
- Información proporcionada yes
- Garaje 3
- Términos de listado Cash, Conventional
- Características del lote Flood Zone
- Tipo de ocupante Vacant
- Descripción del estacionamiento Assigned, Attached, Garage, Two Or More Spaces, Valet
- Características del patio y el porche Patio
- Mascotas Conditional, Yes
- Características de la piscina Heated
- Posesión Closing And Funding
- Ciudad postal Coconut Grove
- Sección de Encuesta Pública 1
- Tarifa de asociación $7,400
- Subdivisión/Complejo The Fairchild Coconut Grove
- Subdivisión The Fairchild Coconut Grove
- Importe del impuesto $63,240
- Tax Legal desc THE FAIRCHILD CONDO UNIT 605 UNDIV 5.550081 INT IN COMMON ELEMENT OFF REC 31940-4027
- Año fiscal 2025
- Términos considerados Cash, Conventional
- Tipo de propiedad Condominium
- Ver Bay
- Caracteristicas Impact Glass
- Año de construcción Resale
- Descripción frente al mar Bayfront, No Fixed Bridges, Ocean Front, Seawall
3581 E Glencoe St #605
Coconut Grove, FL 33133Propiedades similaresVenta
The multiple listing information is provided by the Miami Association of Realtors® from a copyrighted compilation of listings. The compilation of listings and each individual listing are ©2023-present Miami Association of Realtors®. All Rights Reserved. The information provided is for consumers' personal, noncommercial use and may not be used for any purpose other than to identify prospective properties consumers may be interested in purchasing. All properties are subject to prior sale or withdrawal. All information provided is deemed reliable but is not guaranteed accurate, and should be independently verified. Listing courtesy of: Cervera Real Estate Inc.. tel: 305-374-3434
Real Estate IDX Desarrollado por: TREMGROUP